Apt. Prototype 273
2021 · Individual work · Banpo, Seoul, South Korea
- As part of
- Academic work
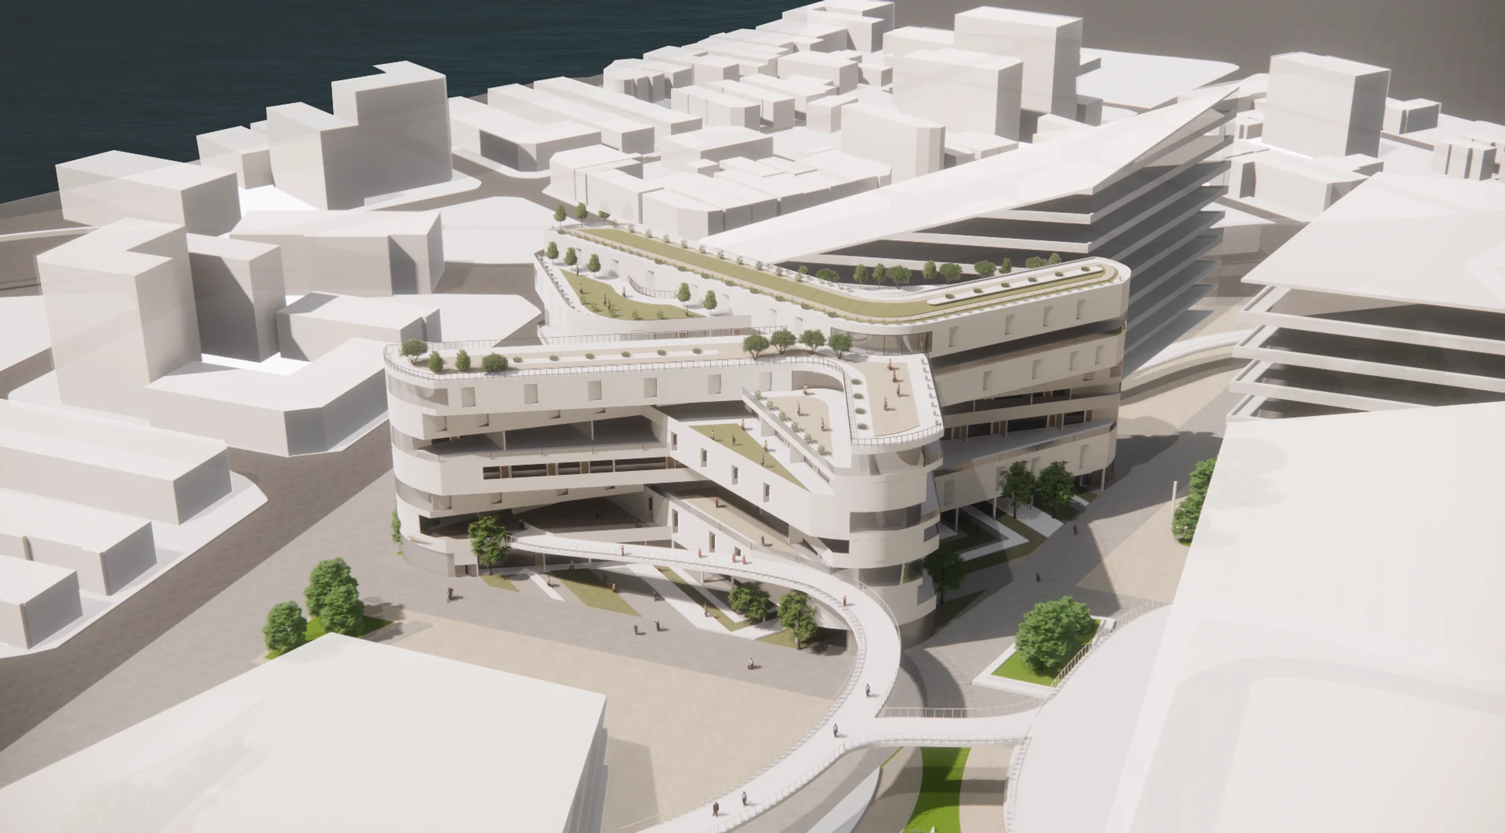
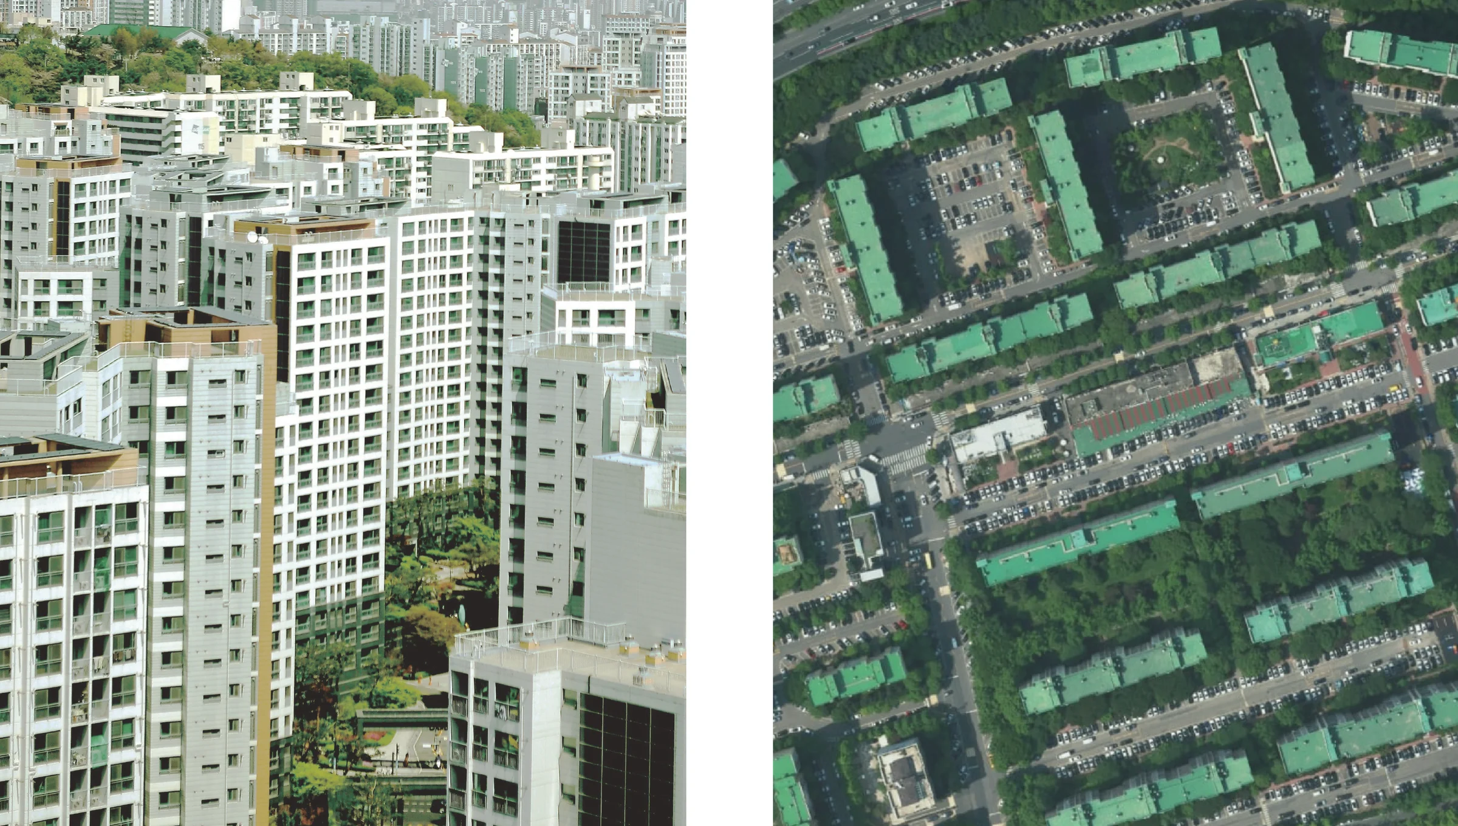
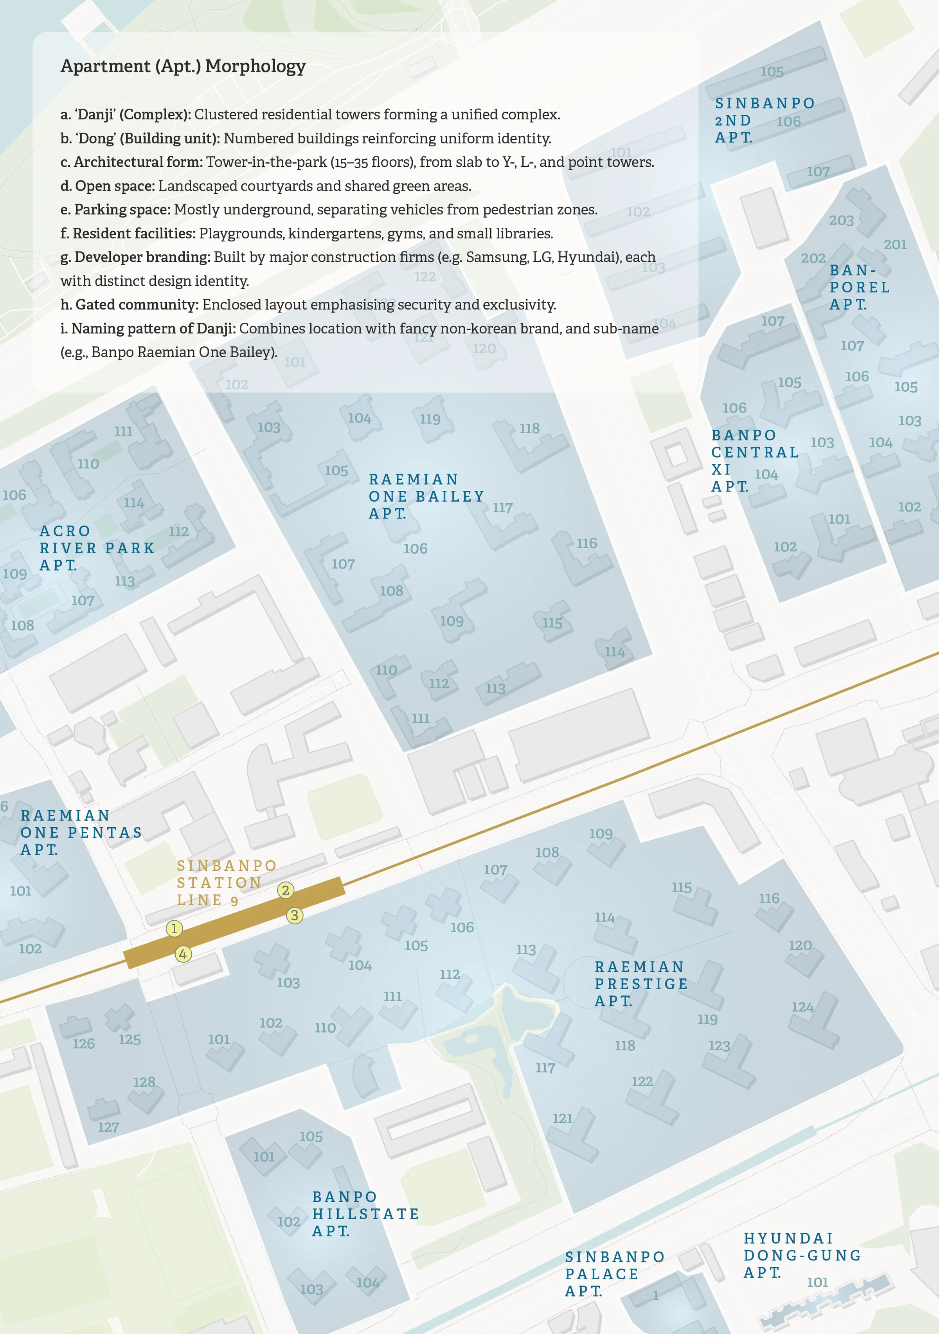
This project reimagines the dominant apartment typology in Korea by challenging the isolated tower-in-the-park model and proposing a more connected, ground-oriented living system. Conventional apartment complexes prioritize efficiency, sunlight, and privacy through repetitive high-rise blocks, but often result in fragmented social life and limited interaction with the surrounding city. The project responds with APT. Prototype 273, a housing model that organizes living as a continuous spatial network rather than a collection of separate buildings.
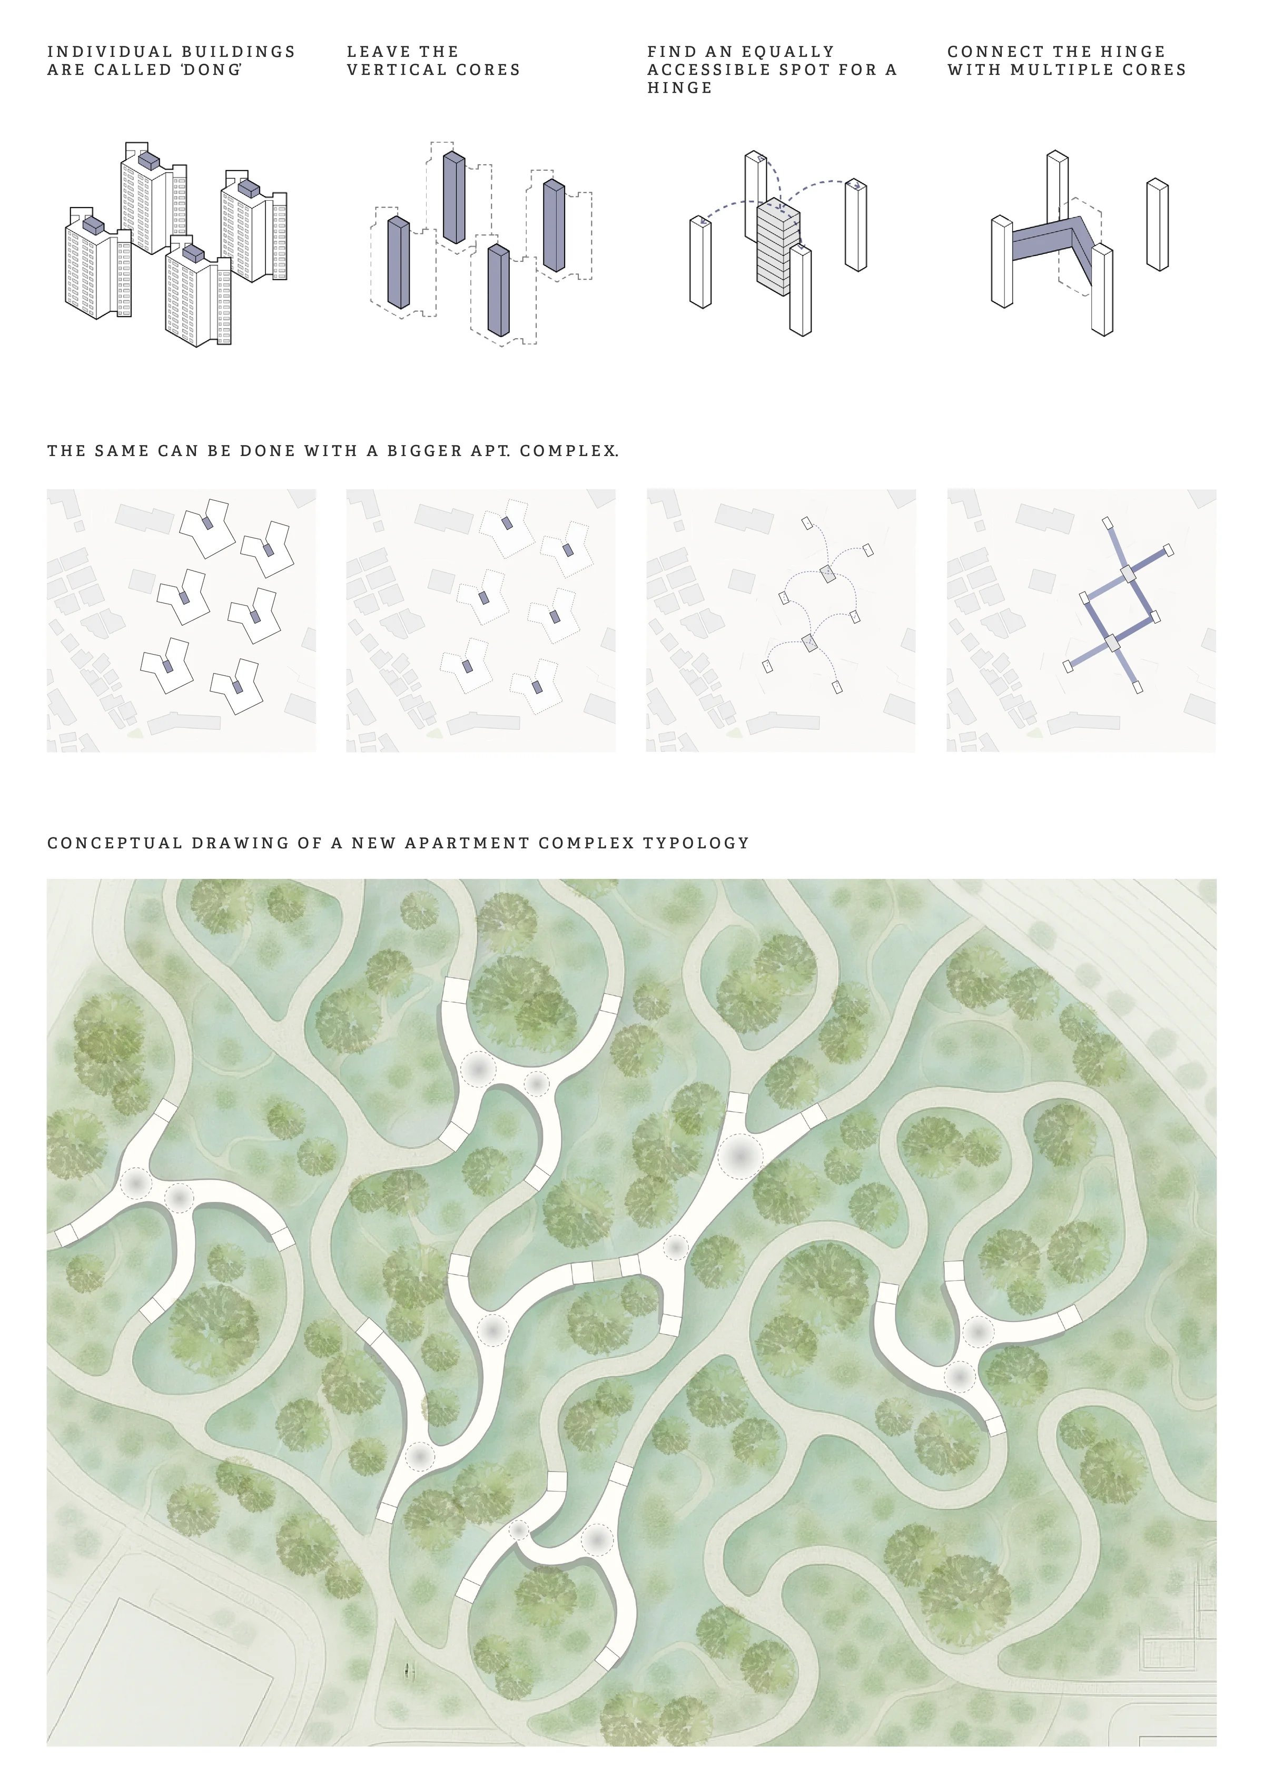
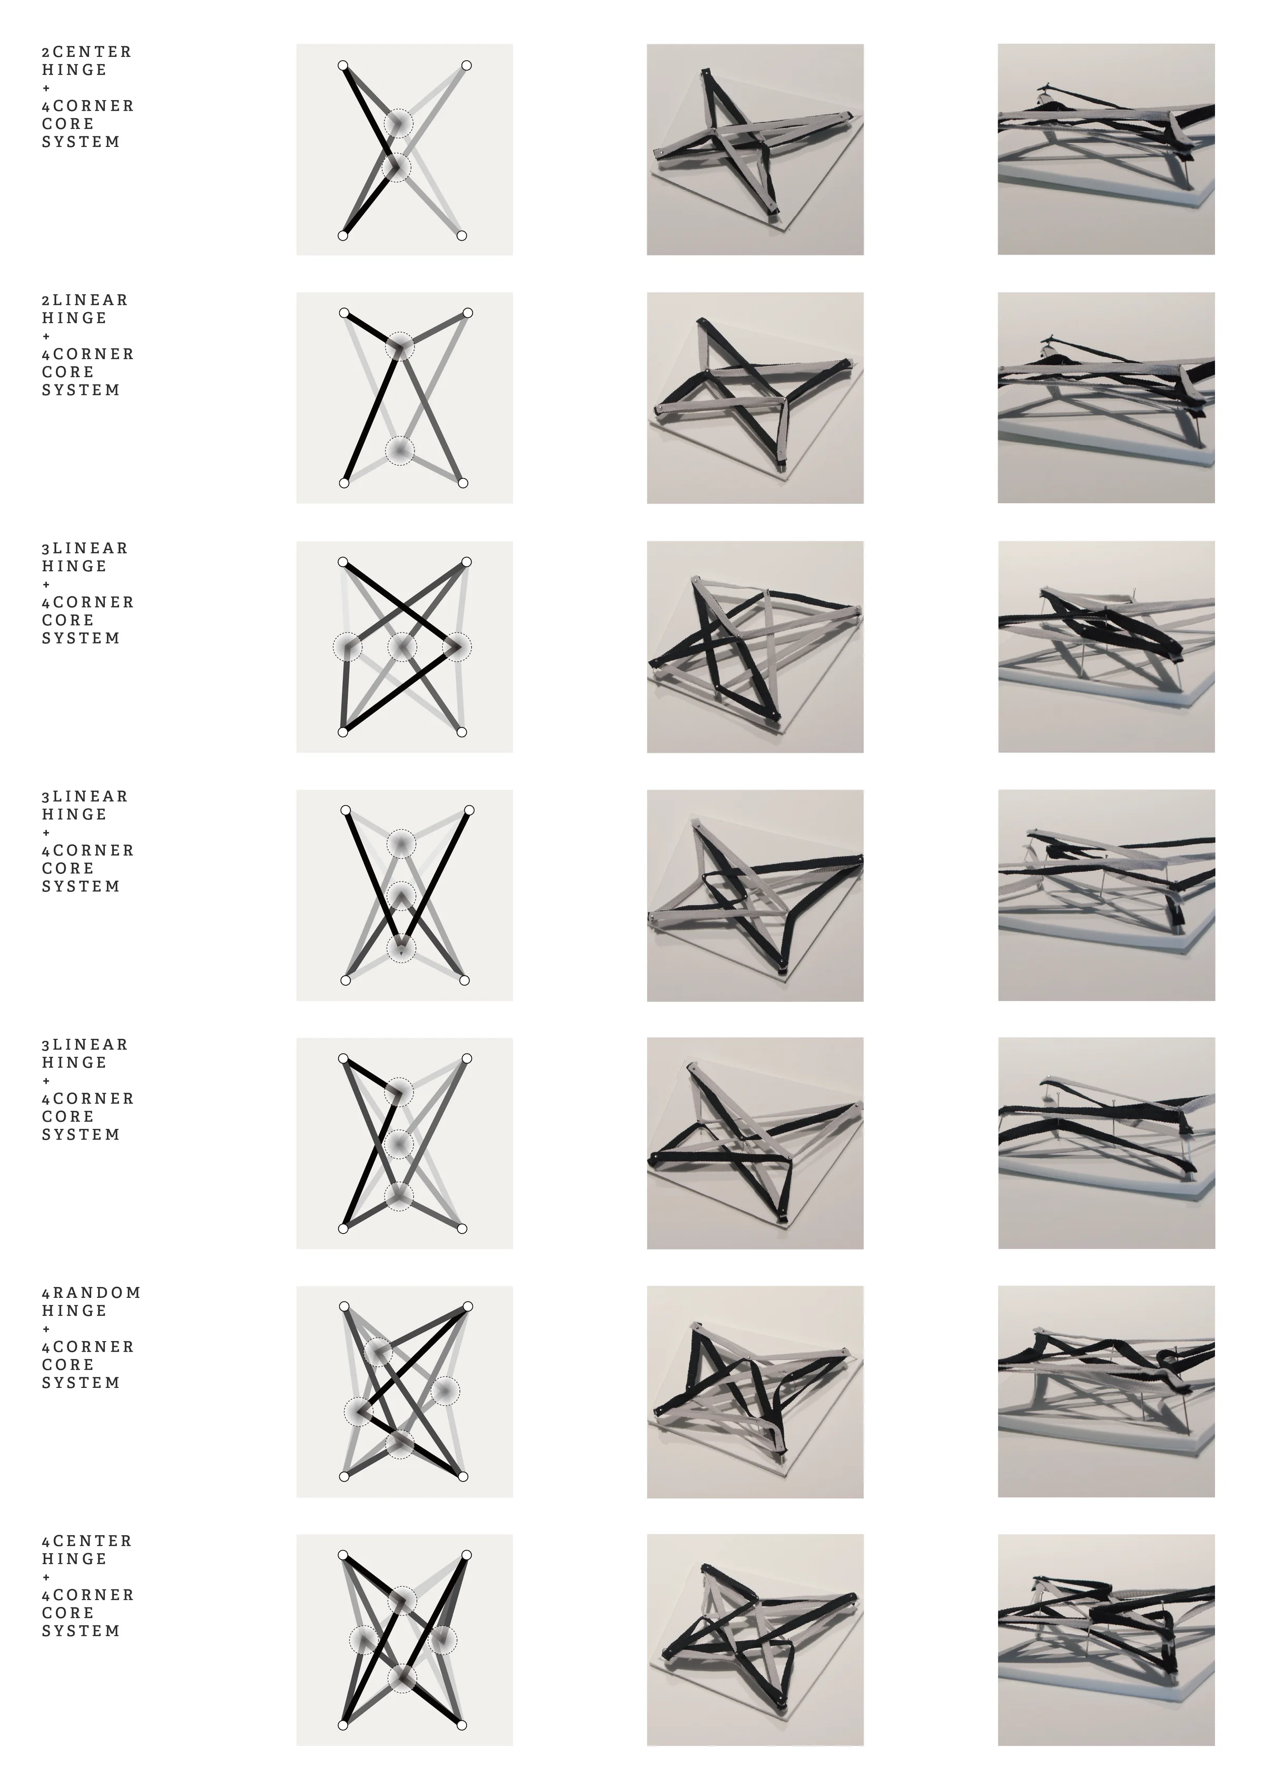
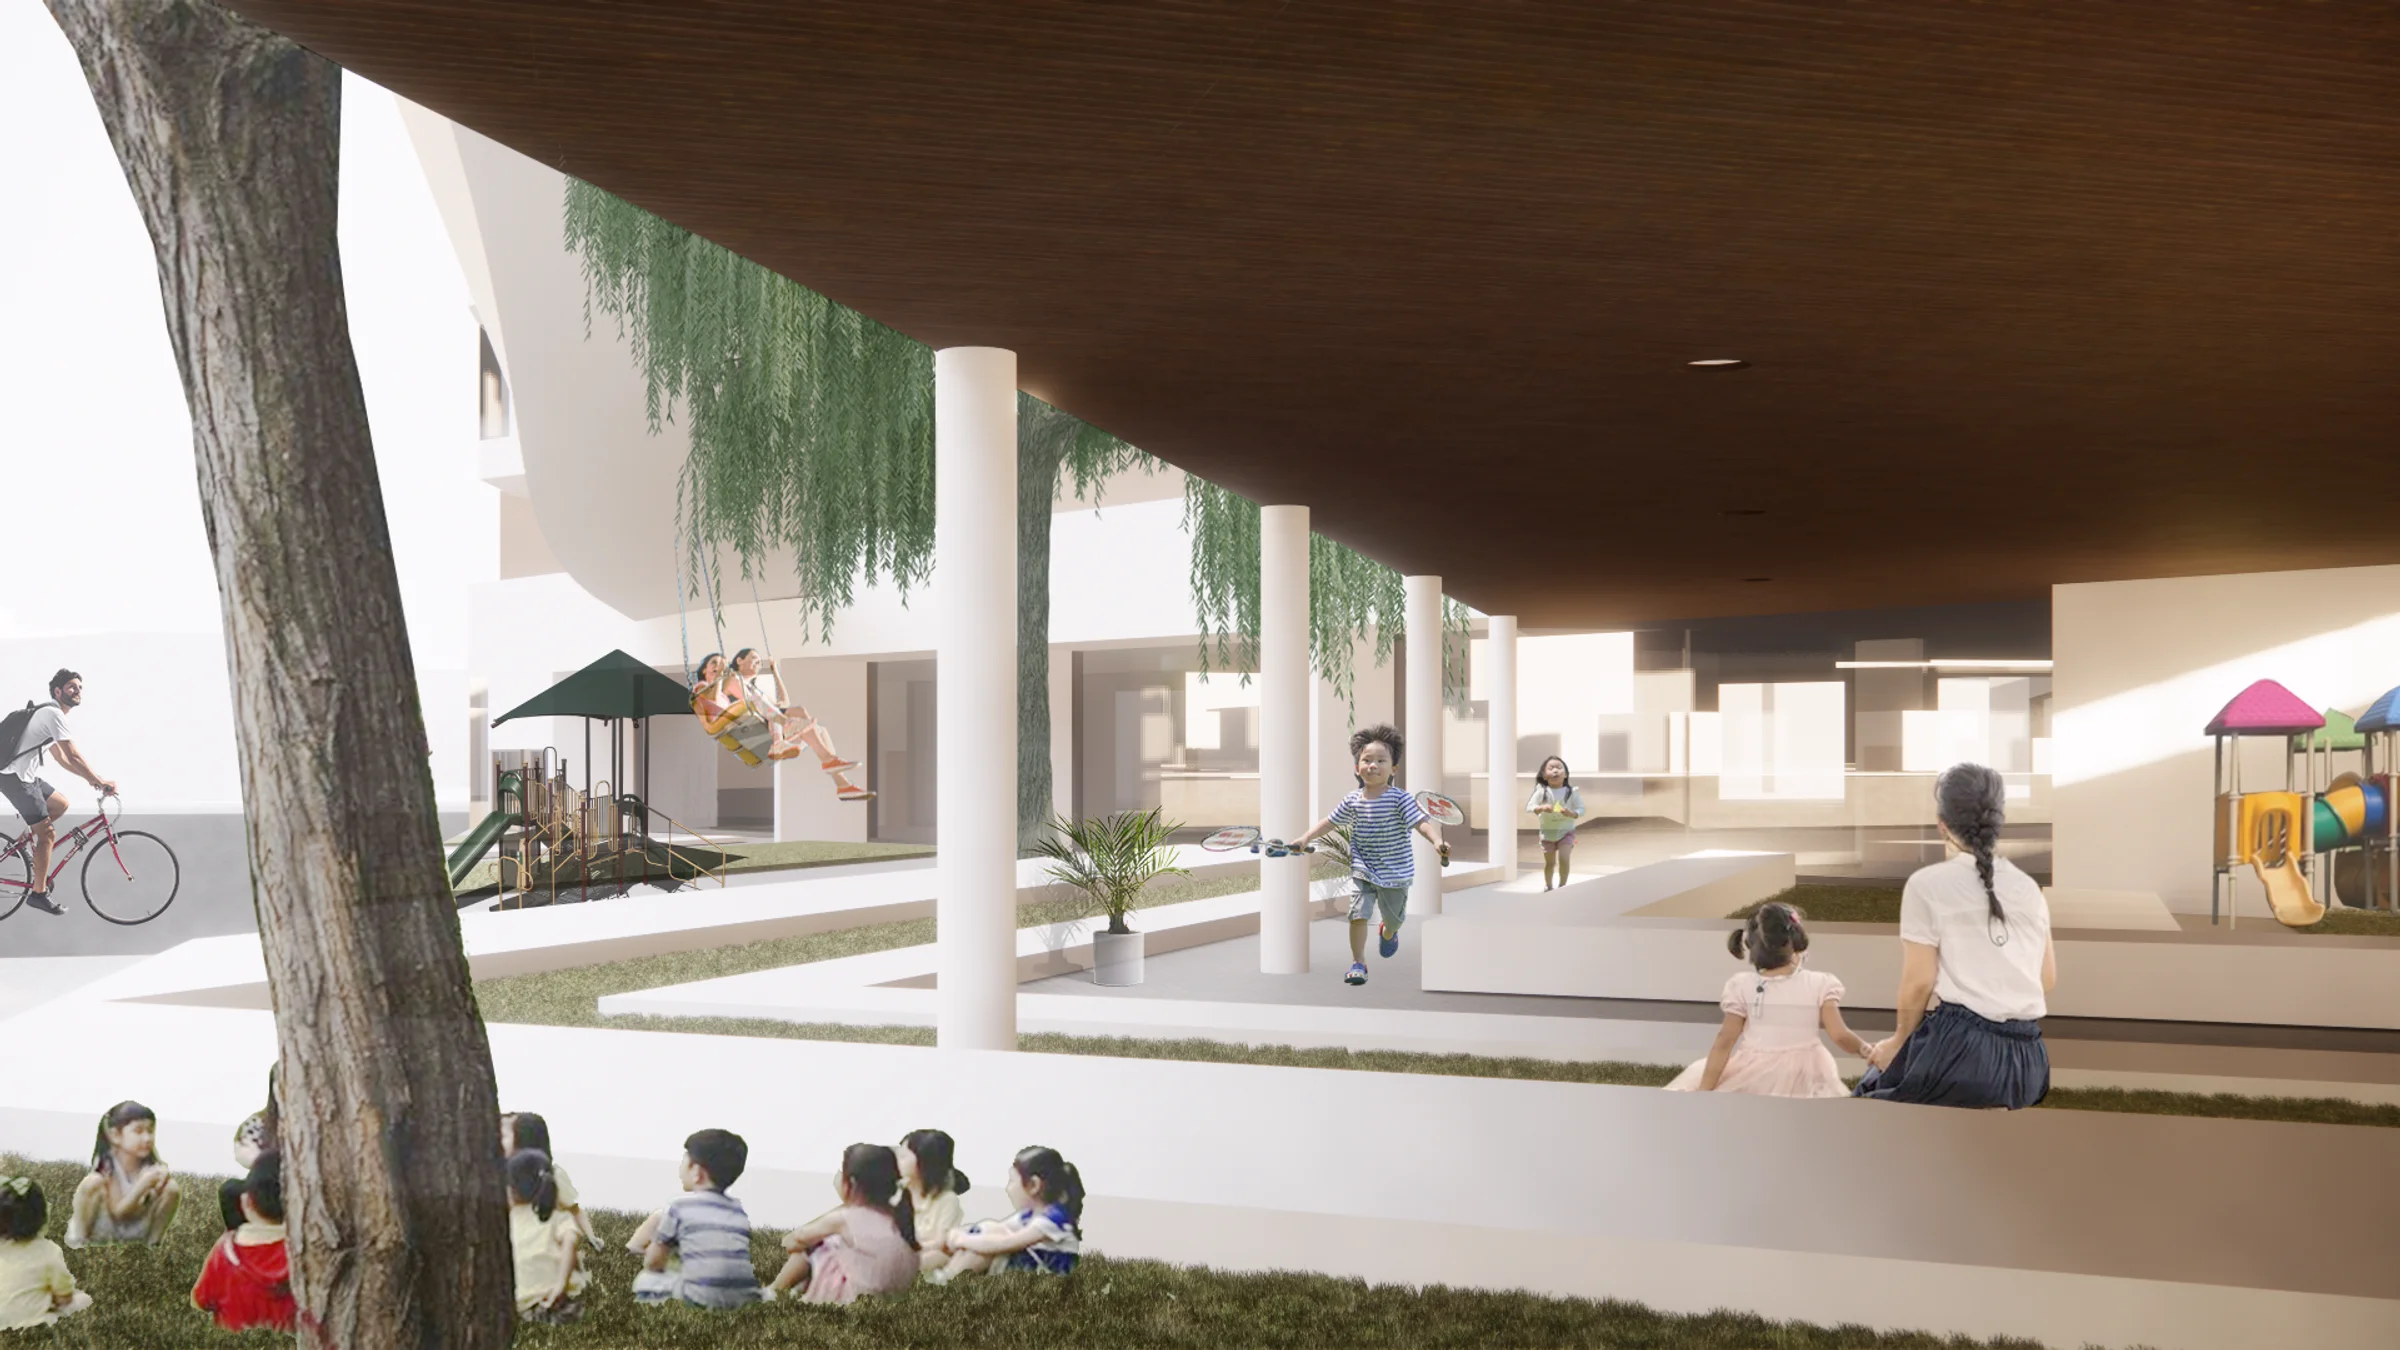
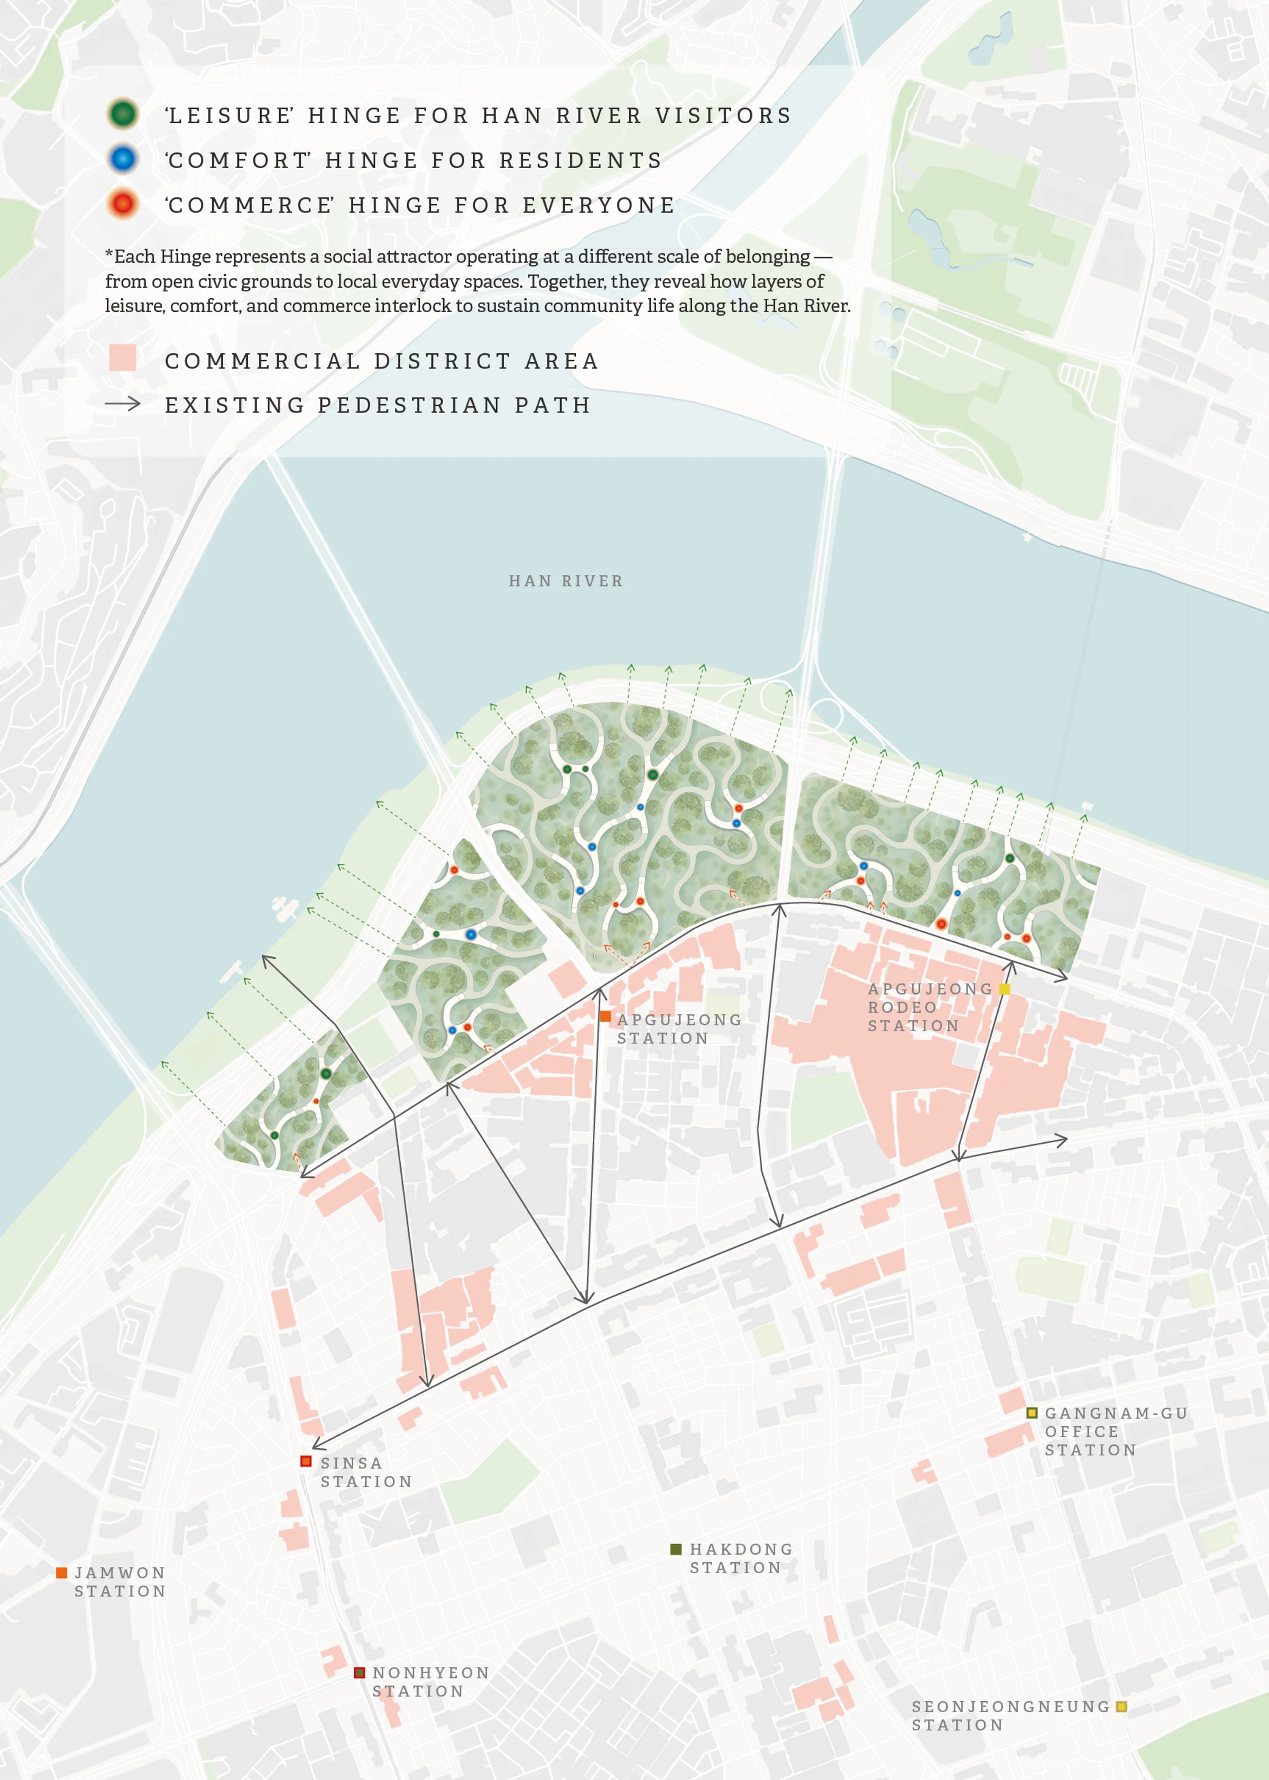
At the core of the proposal is the “hinge” system, a spatial and social connector that links residential volumes into a cohesive framework. Instead of standalone towers, buildings are tied together through shared nodes that support circulation, gathering, and program overlap. These hinges operate at multiple scales, from residential courtyards that support everyday life to commercial interfaces and larger civic or landscape spaces that extend toward the Han River. Together, they create a gradient of publicness that blurs the boundary between private and collective space.
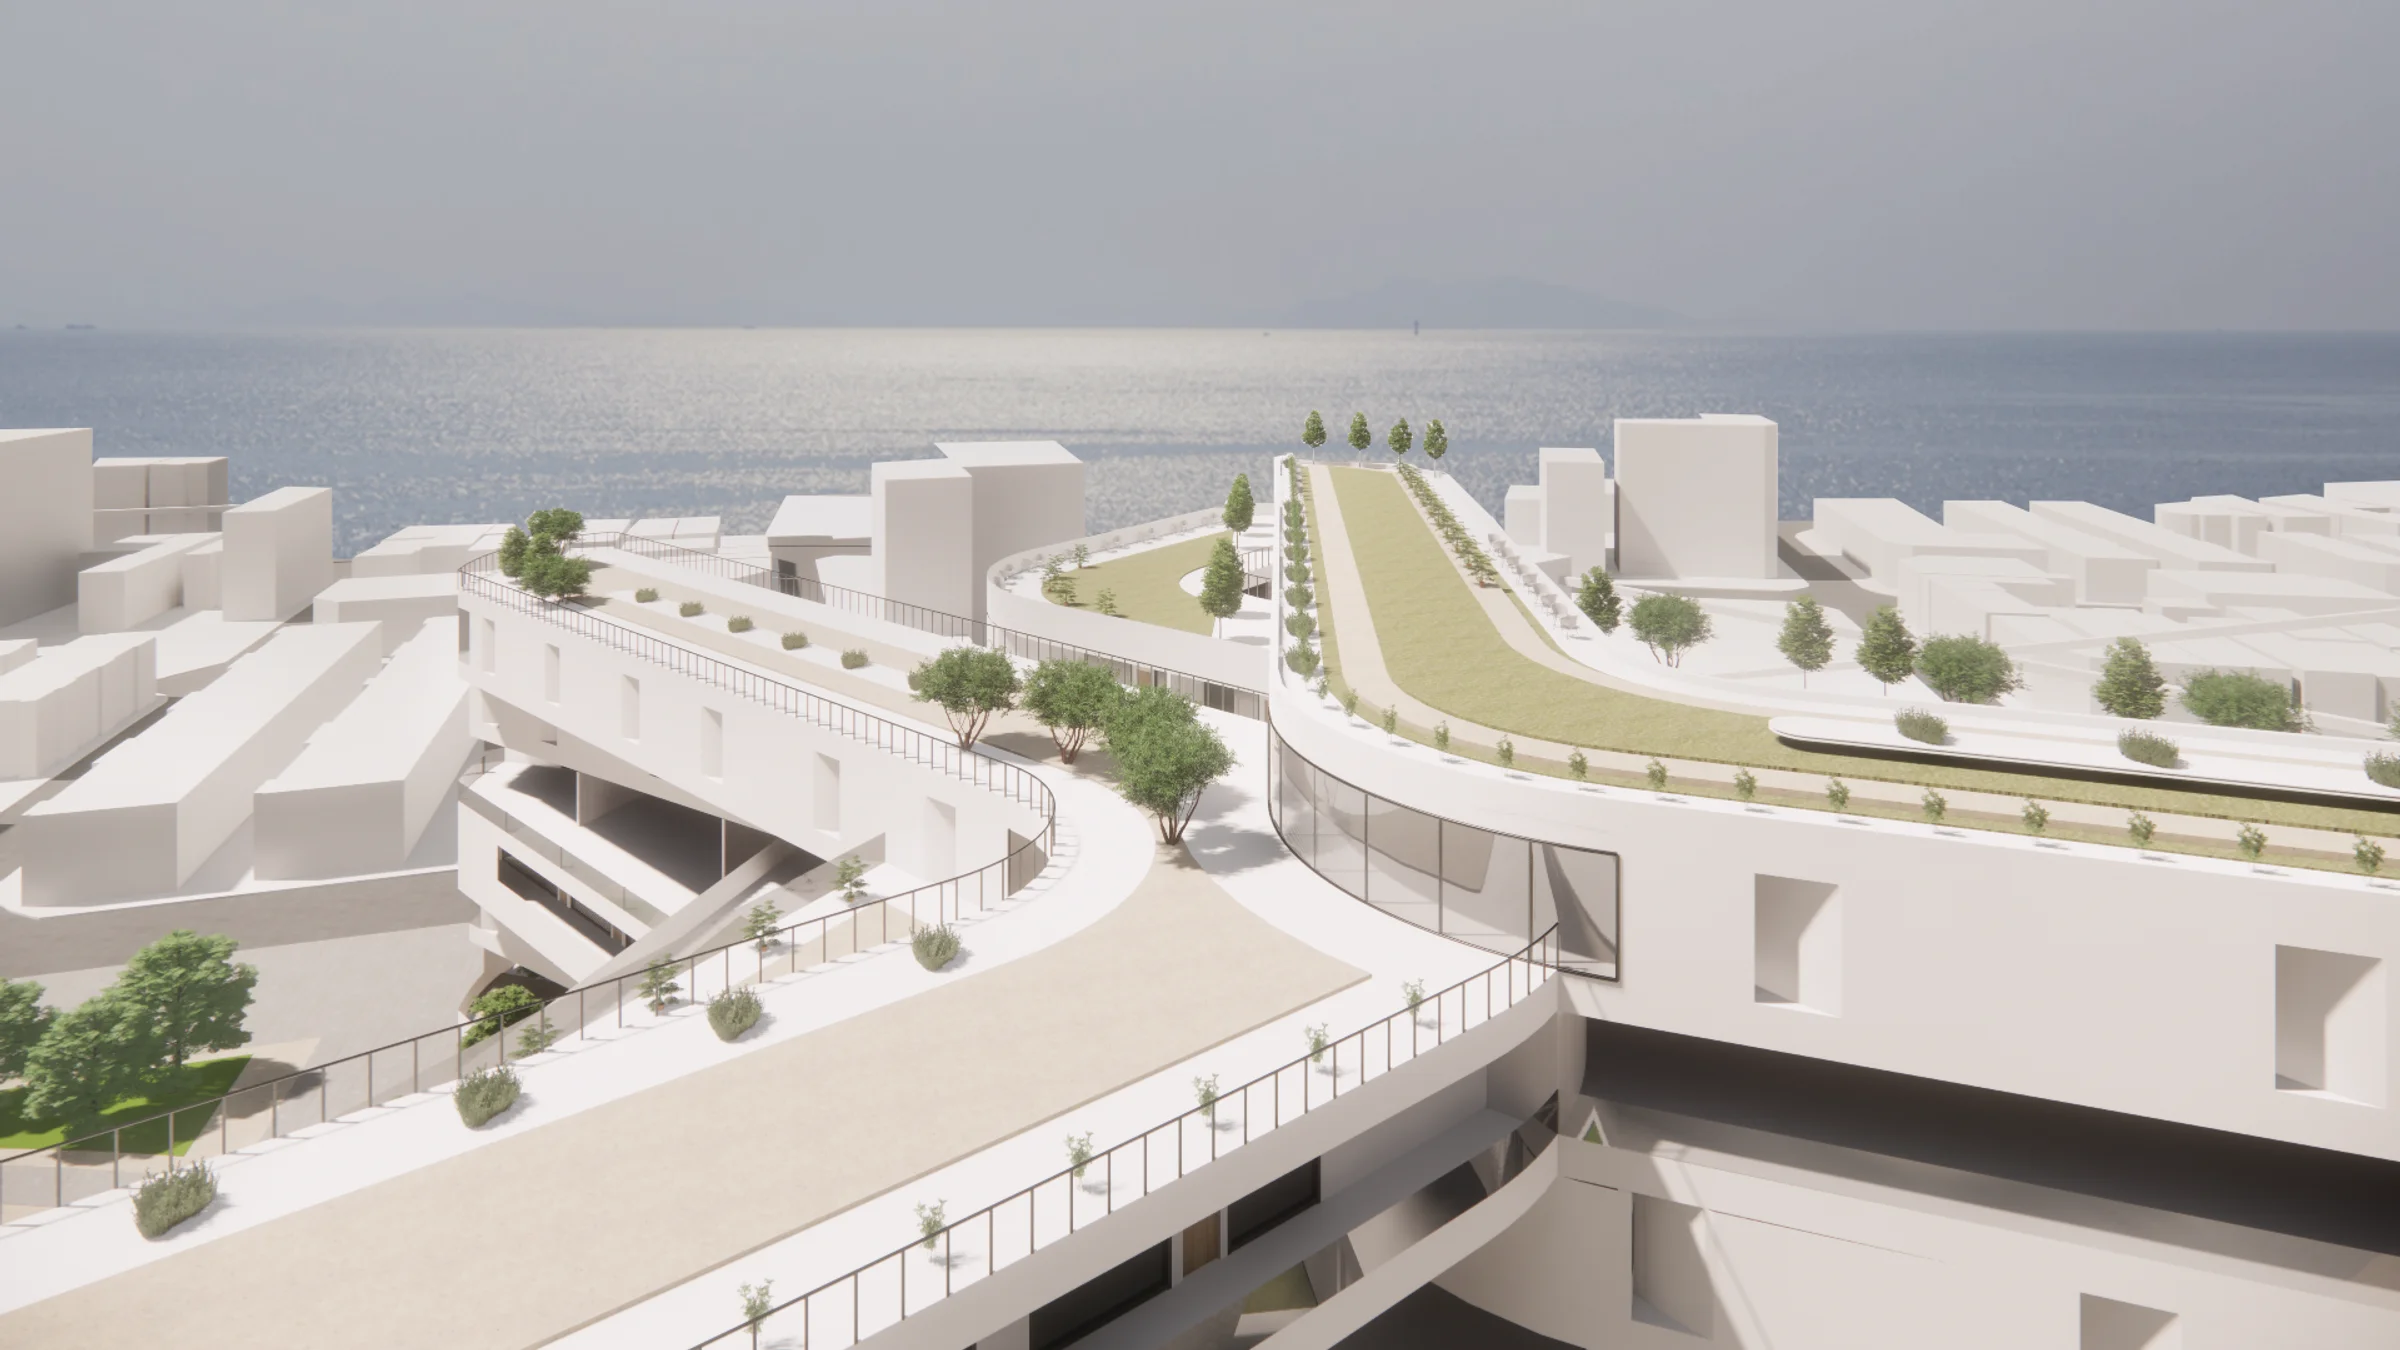
The architectural strategy emphasizes continuity over isolation. Ramps, terraces, and elevated landscapes form a three-dimensional circulation system that encourages walking and interaction. This approach reconnects residents to ground-level activity while integrating the housing complex into the wider urban context, linking it to transit, commercial districts, and the waterfront.
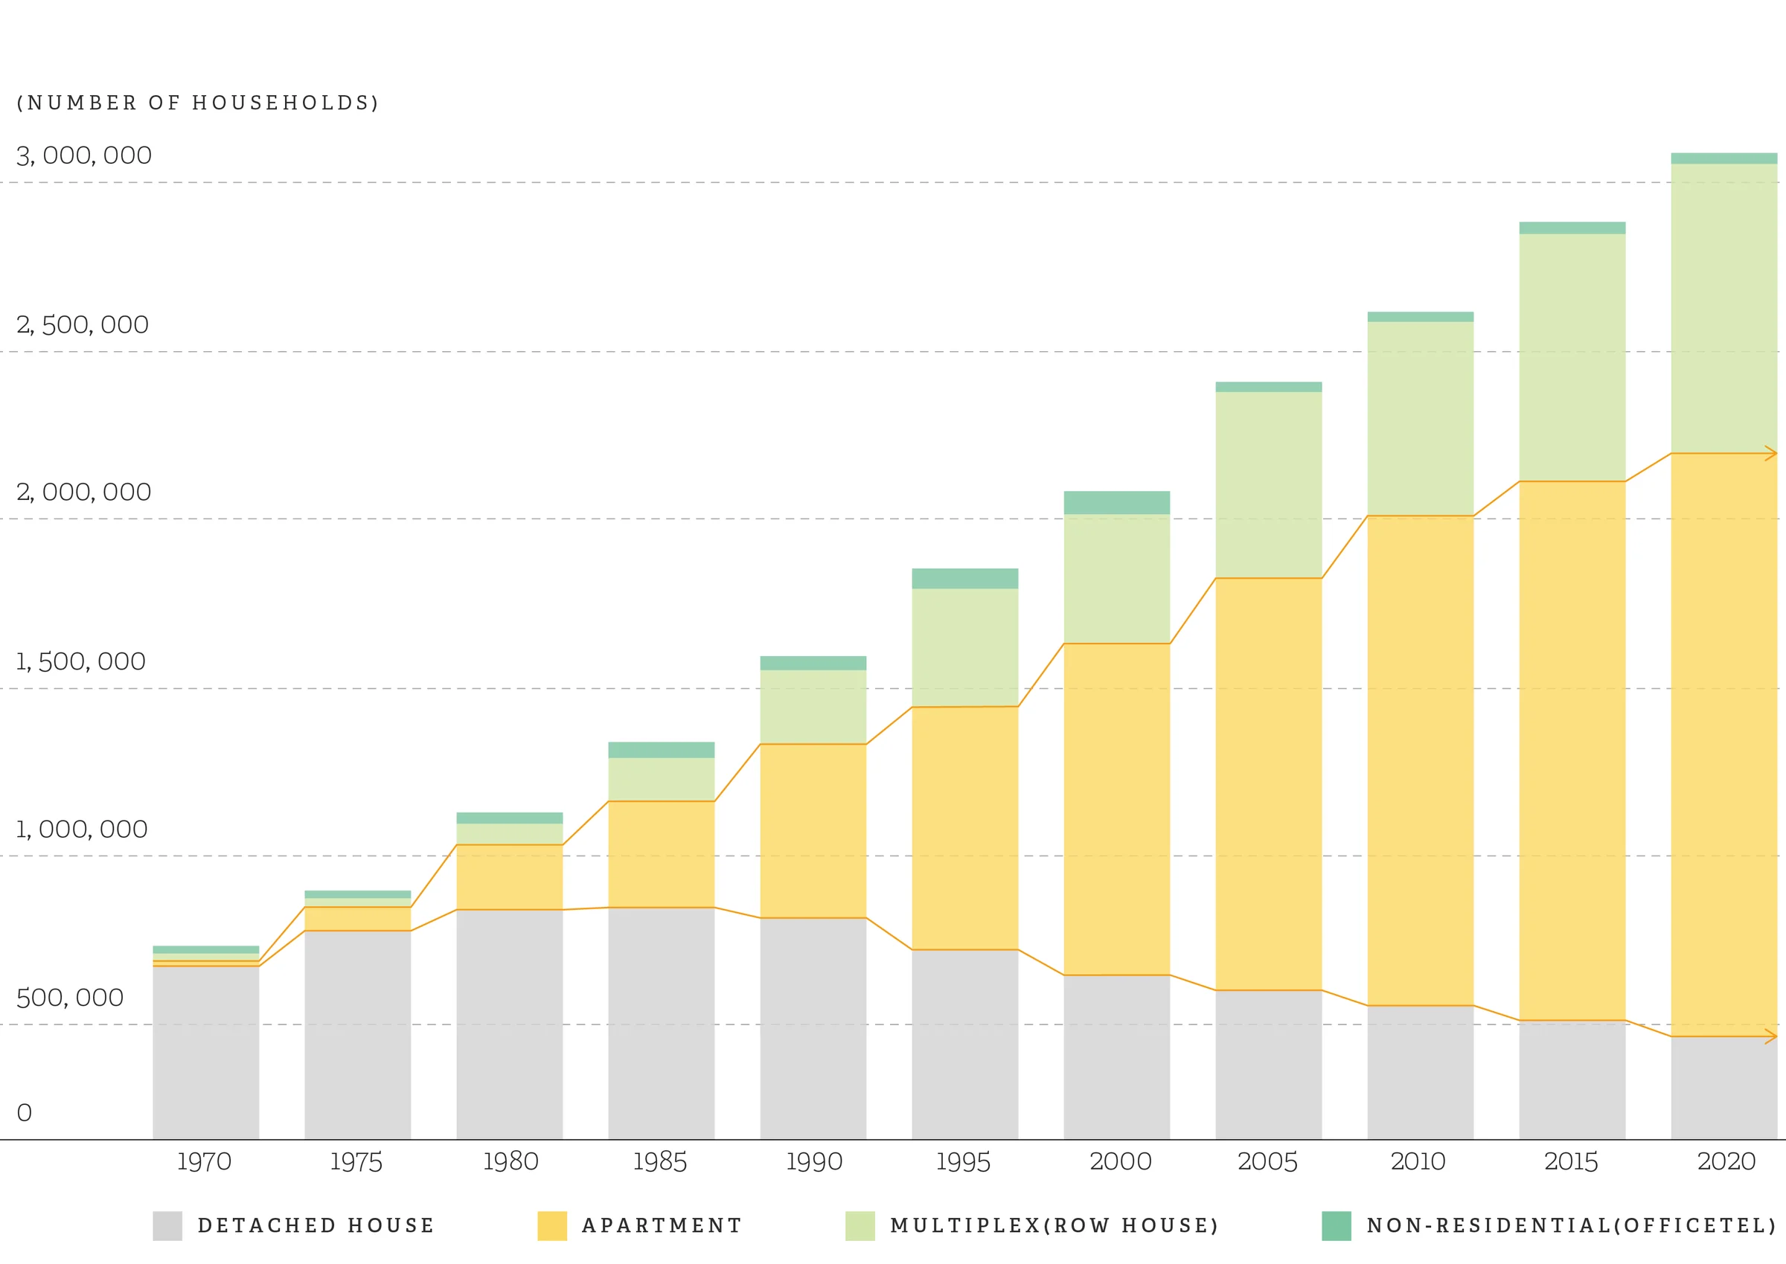
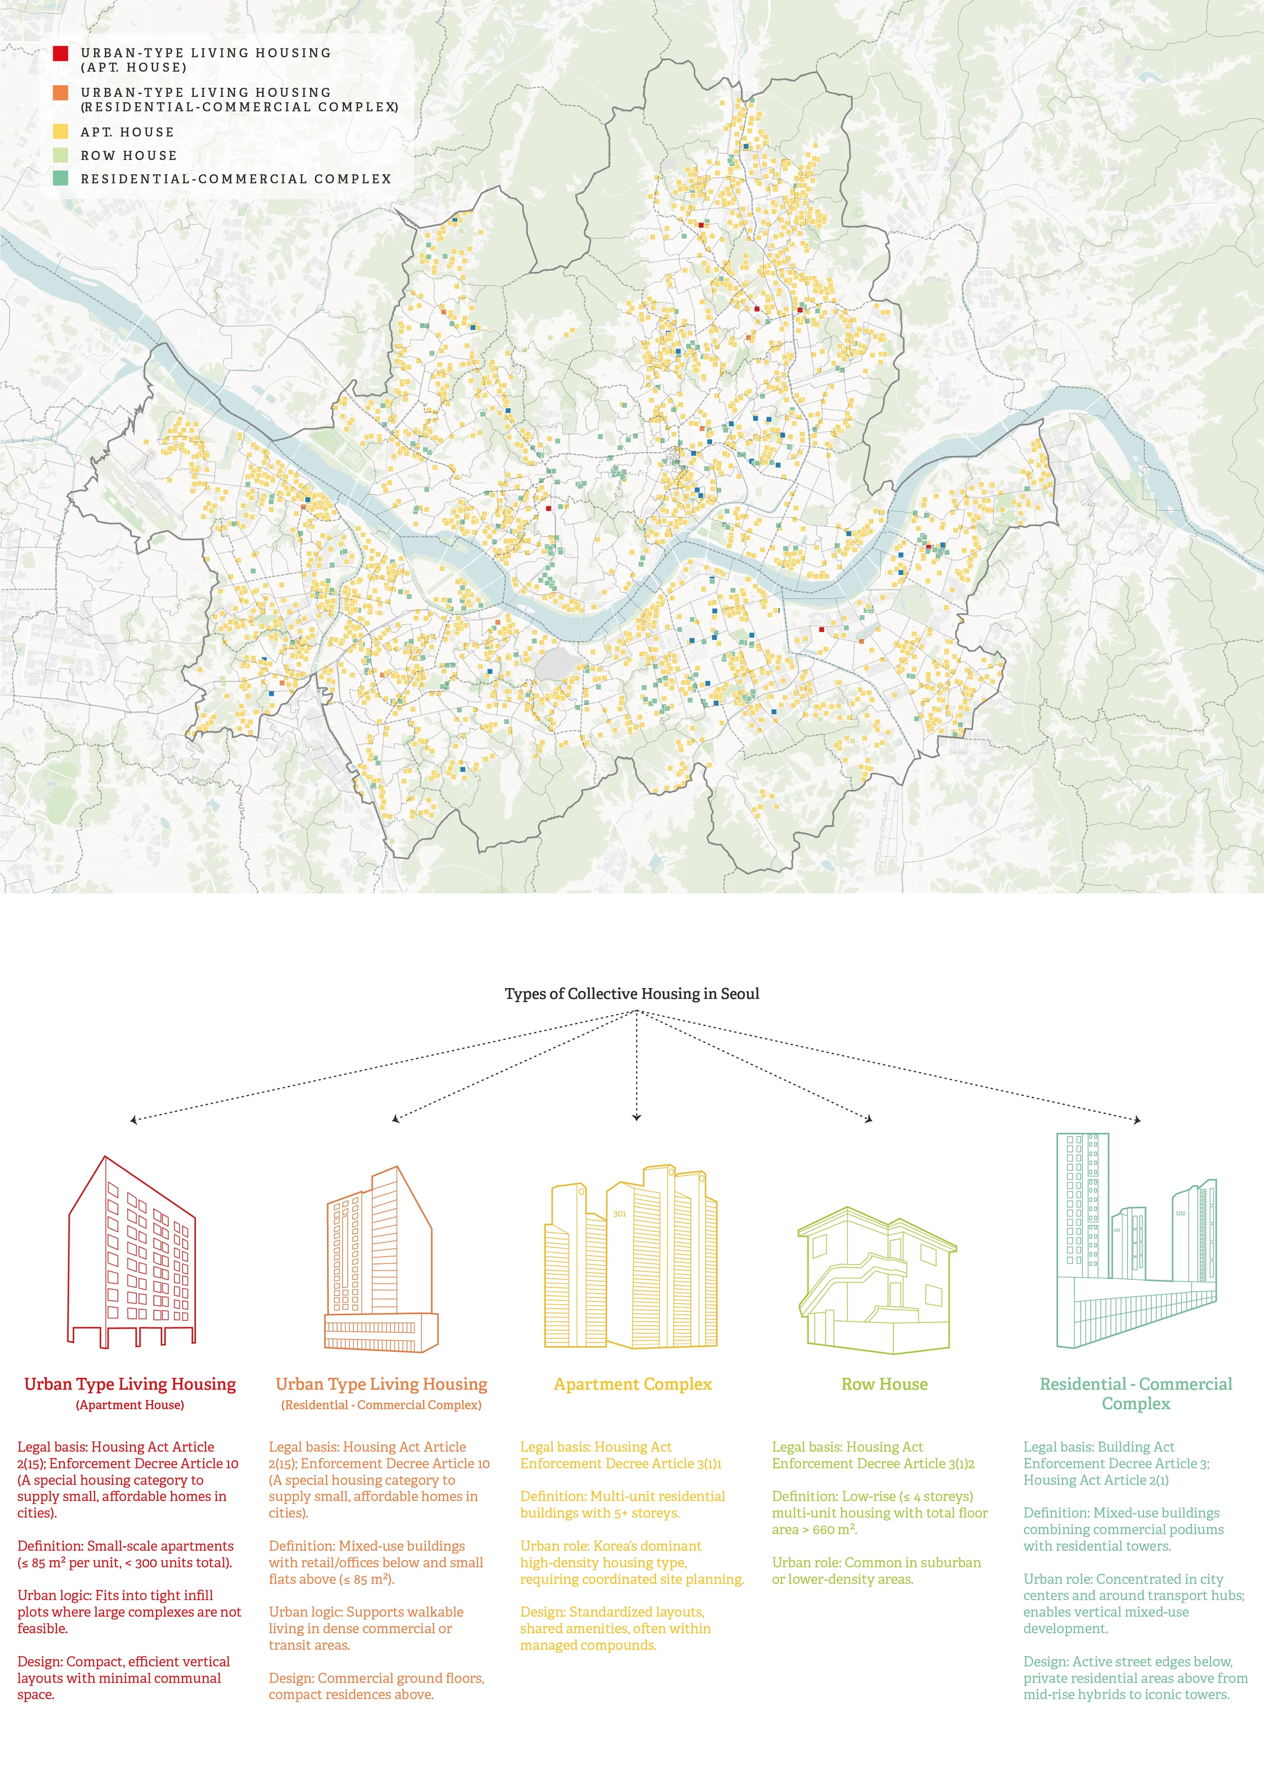
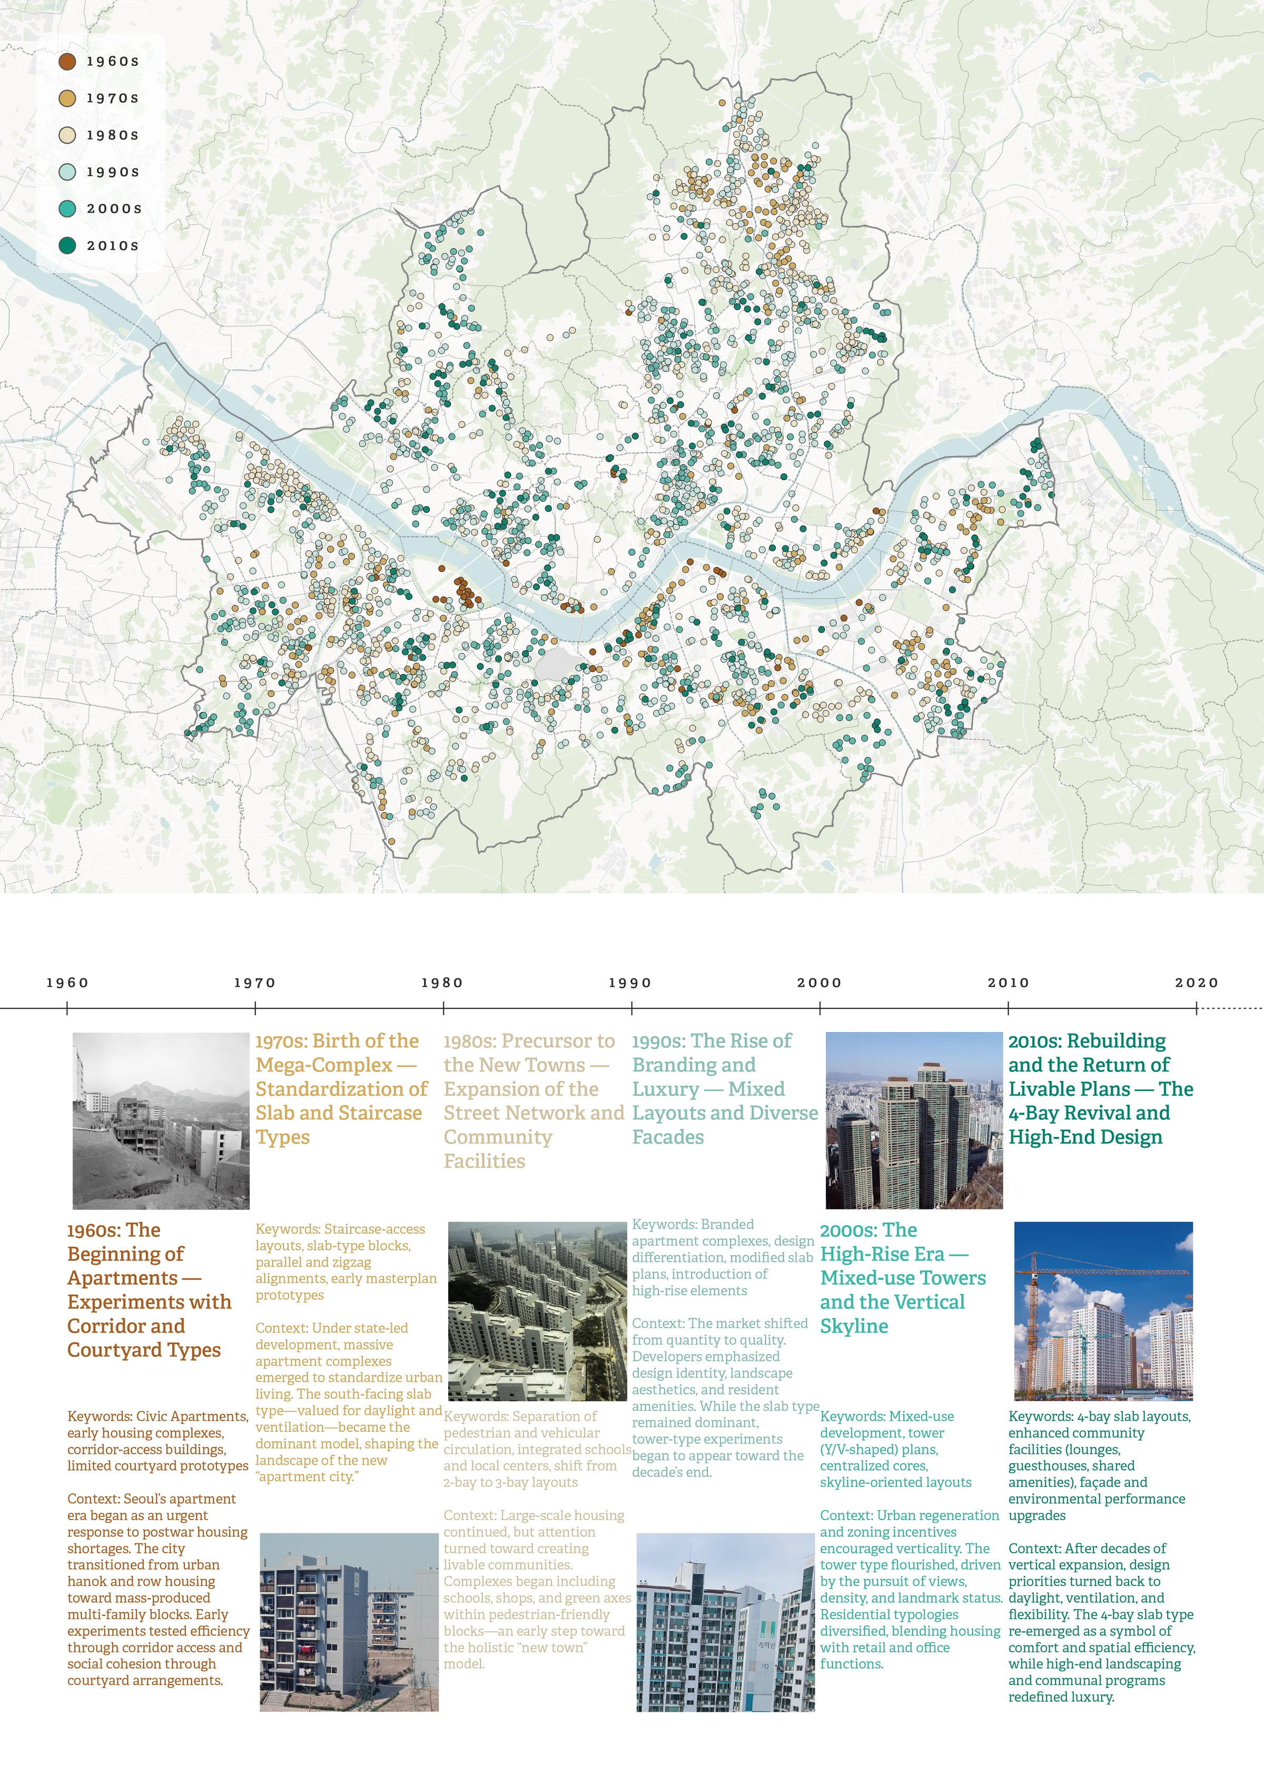
The proposal is grounded in a critical reading of Seoul’s housing history, particularly the standardization of apartment living. By shifting from vertical separation to spatial connection, the project offers an alternative model of density that is more socially interactive, accessible, and spatially diverse.